Basement Inspections – Moisture & Structure
Basements are an important part of any home inspection, as moisture intrusion and structural defects can lead to expensive repairs. The Barrie Home Inspector examines visible foundation walls, floors, structural supports and signs of water penetration to identify potential concerns. With over 20 years of experience and more than 9,000 inspections completed, Roger Frost helps homebuyers understand the condition of a basement and recognize problems that may require further investigation.
Basement Moisture Problems and Water Intrusion
Moisture intrusion is one of the most common problems discovered during basement inspections. Water can enter through foundation cracks, poorly sealed openings, defective window wells or inadequate exterior drainage. Improper grading, clogged gutters and downspouts discharging too close to the foundation can also contribute to basement dampness and flooding. During a home inspection, visible signs of water penetration, staining, efflorescence, mould-like growth and deteriorated building materials are examined to help identify potential moisture problems. Even a basement that appears dry may have experienced previous water intrusion, making careful inspection especially important.
Basement Foundations and Structural Defects
Basement foundations provide essential support for the entire home, making their condition an important part of a professional home inspection. Common foundation materials include poured concrete, concrete block, stone and permanent wood foundations. Cracks, bowing walls, settlement, deteriorated mortar joints and signs of structural movement may indicate problems requiring further investigation. Some minor foundation cracks are caused by normal concrete shrinkage, while others may result from soil pressure, inadequate drainage or foundation movement. The Barrie Home Inspector examines accessible foundation walls, structural supports, beams and floor framing for visible defects that could affect the stability and long-term performance of the home.
Permanent Wood Foundations and Basement Construction
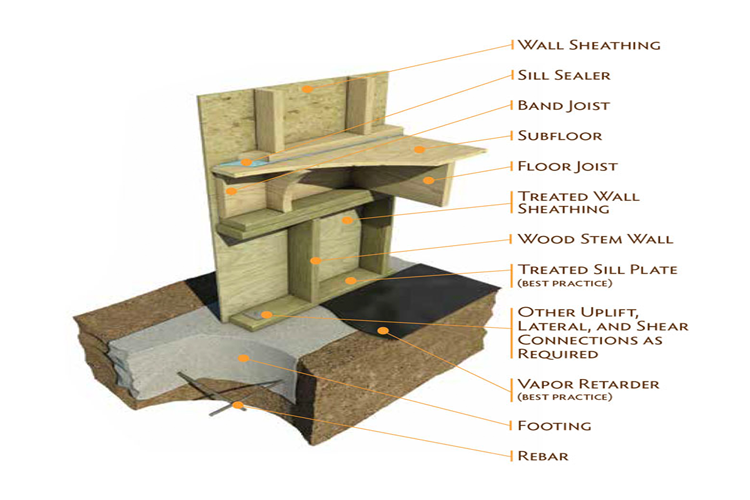
Permanent Wood Foundations (PWF) are constructed using pressure-treated lumber and plywood specifically designed for below-grade applications. When properly engineered and installed, these foundations can provide reliable structural support and long-term performance. However, effective drainage, properly installed moisture barriers, suitable granular backfill and protection against water accumulation are essential to their durability. During a basement inspection, accessible wood foundation components are examined for visible signs of moisture damage, deterioration, movement and improper construction. Because much of a wood foundation is concealed below ground, a visual home inspection cannot determine the condition of all structural components or verify that the original installation meets applicable construction requirements.
Basement Drainage and Waterproofing
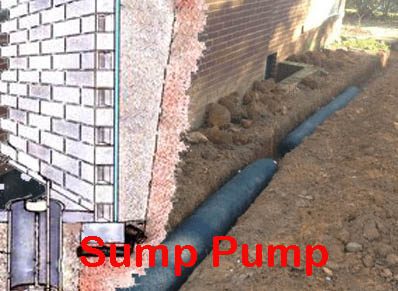
Proper basement drainage and waterproofing are essential for preventing water intrusion and protecting foundation walls from moisture damage. Exterior drainage systems, commonly called weeping tiles, help collect groundwater and direct it away from the foundation. Waterproofing membranes, foundation coatings, sump pumps and properly installed drainage systems can reduce the risk of basement flooding. However, clogged or damaged drainage pipes, failed sump pumps, deteriorated waterproofing materials and poor exterior grading can allow water to accumulate against foundation walls.
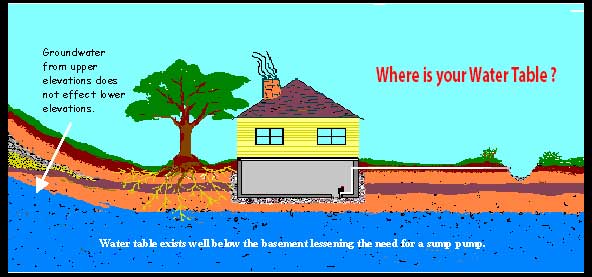
During a home inspection, accessible drainage components, sump pumps and visible signs of water penetration are examined to identify potential concerns. Because most exterior waterproofing and foundation drainage systems are buried, their condition and effectiveness cannot be fully verified during a visual inspection.
Inspection Reports and Recommendations
Following a commercial building inspection, clients receive a detailed written report documenting the visible condition of the building's inspected components and systems. The report identifies observed deficiencies, safety concerns, evidence of deterioration and conditions that may require repairs or further evaluation.
Photographs are included where appropriate to illustrate significant findings and help clients understand the issues discovered during the inspection. Recommendations may include corrective repairs, additional investigation by qualified specialists or ongoing maintenance to help preserve the building's condition.
For purchasers and investors, the report provides valuable information when evaluating potential repair costs and negotiating a property purchase. Building owners can also use the findings to prioritize maintenance, plan improvements and make informed decisions about their property's long-term upkeep.
Call or Email to Book Your Home Inspection
The Barrie Home Inspector is available 7 Days a Week for your convenience.
Inspection Areas
Barrie • Alliston • Angus • Innisfil • Wasaga Beach • Orillia • Midland • Penetanguishene