
Structural Inspection Defect Pictures
Structural defects can affect the safety, stability and value of a home. During a Barrie home inspection, visible structural components are examined for signs of movement, deterioration, improper alterations and other conditions that may require further evaluation. The pictures below show structural defects discovered during actual home inspections.
Structural Defects Found During Home Inspections
Structural defects can develop from foundation movement, moisture damage, improper renovations, inadequate support or deterioration of structural components. During a home inspection, visible foundations, framing, floors, walls and other structural components are examined for signs of movement or damage. The following pictures show examples of structural defects found during actual home inspections.
Foundation Defects
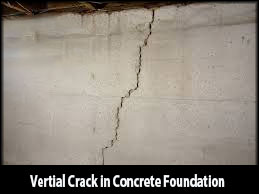
This poured concrete foundation has a vertical crack. The area should be checked for lateral movement and signs of efflorescence or moisture entry. Vertical cracks can often be sealed using polyurethane foam or epoxy injection, depending on the condition and cause of the crack.
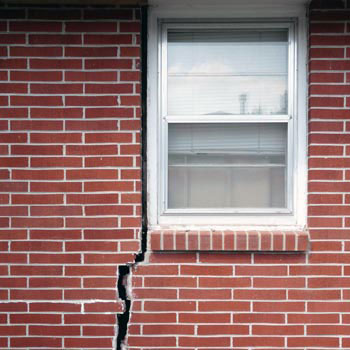
Vertical cracking and separation of the brick beside this window are signs of possible structural or foundation movement. Further evaluation by a qualified structural engineer is recommended to determine the cause and extent of the movement and whether repairs are required.
Framing Defects

This roof rafter has been cut, reducing its ability to carry the loads for which it was designed. Cutting or altering structural framing members can weaken the roof structure and may require evaluation and repair by a qualified professional.
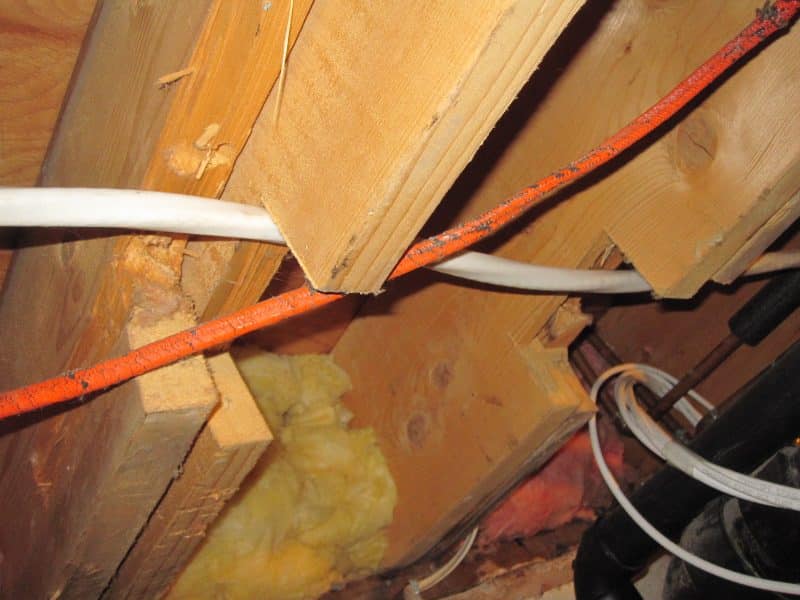
This floor joist has been notched to install a dryer vent. Improper notching or cutting can significantly weaken a floor joist and reduce its load-carrying capacity. Holes through a joist must also maintain the required clearance from the top and bottom edges.
Structural Support Defects
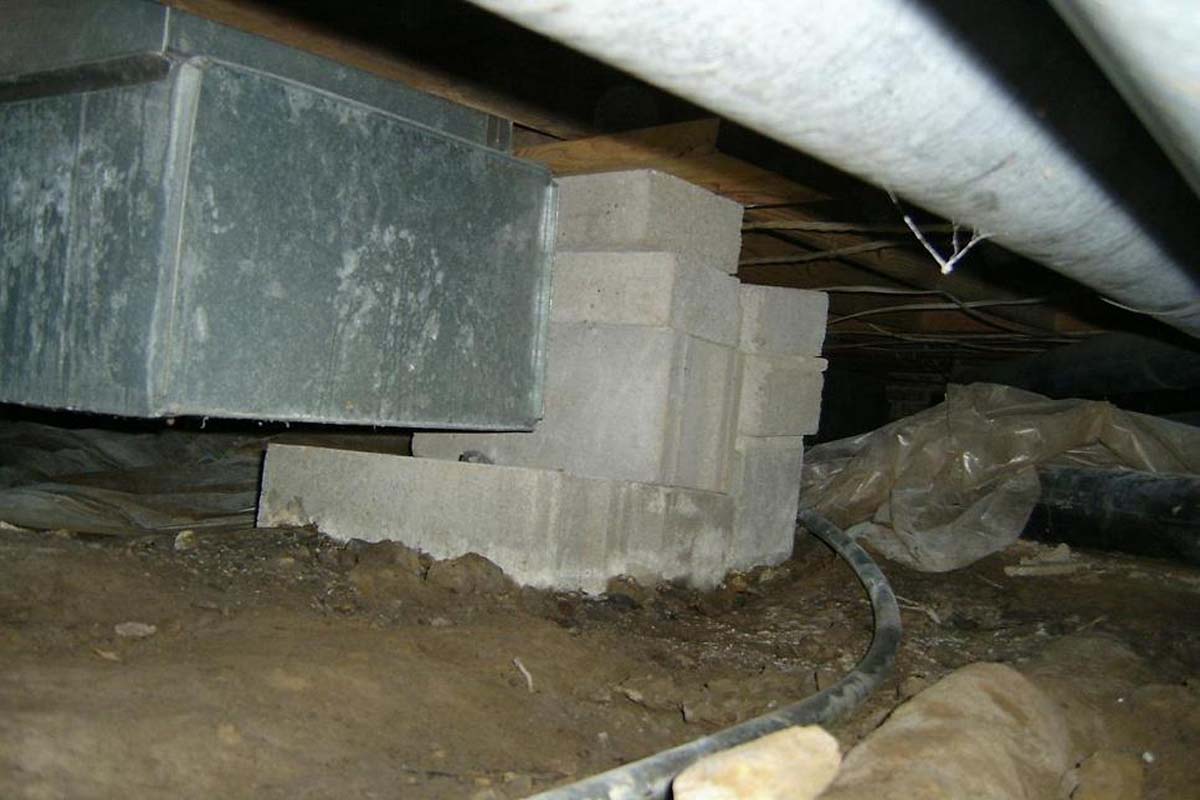
This masonry block support pier has been installed without a proper footing. Structural support piers require an adequately sized footing to safely transfer building loads to the soil. Improper support can result in settlement, movement and damage to the structure.
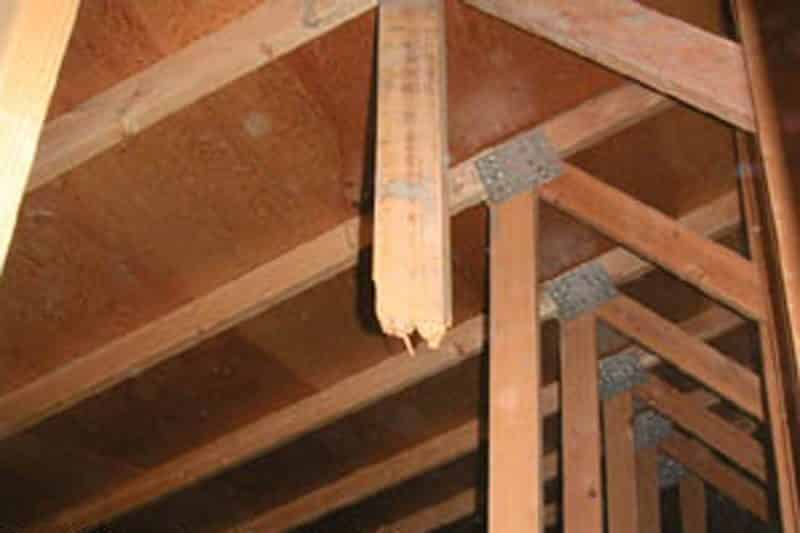
This engineered wood truss has a damaged web member. Trusses are designed to carry loads through all of their components, and cutting, breaking or altering any member can reduce the strength of the entire truss system. Damaged trusses should be evaluated and repaired according to the truss manufacturer’s specifications or by a qualified structural engineer.
Additional Structural Defects
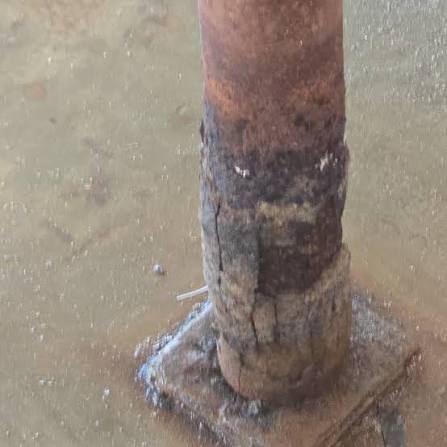
This steel support post is severely rusted and deteriorated at the base. Corrosion can reduce the strength of the post and its ability to safely support the imposed load. A severely deteriorated support post should be properly replaced and secured at the top and bottom.
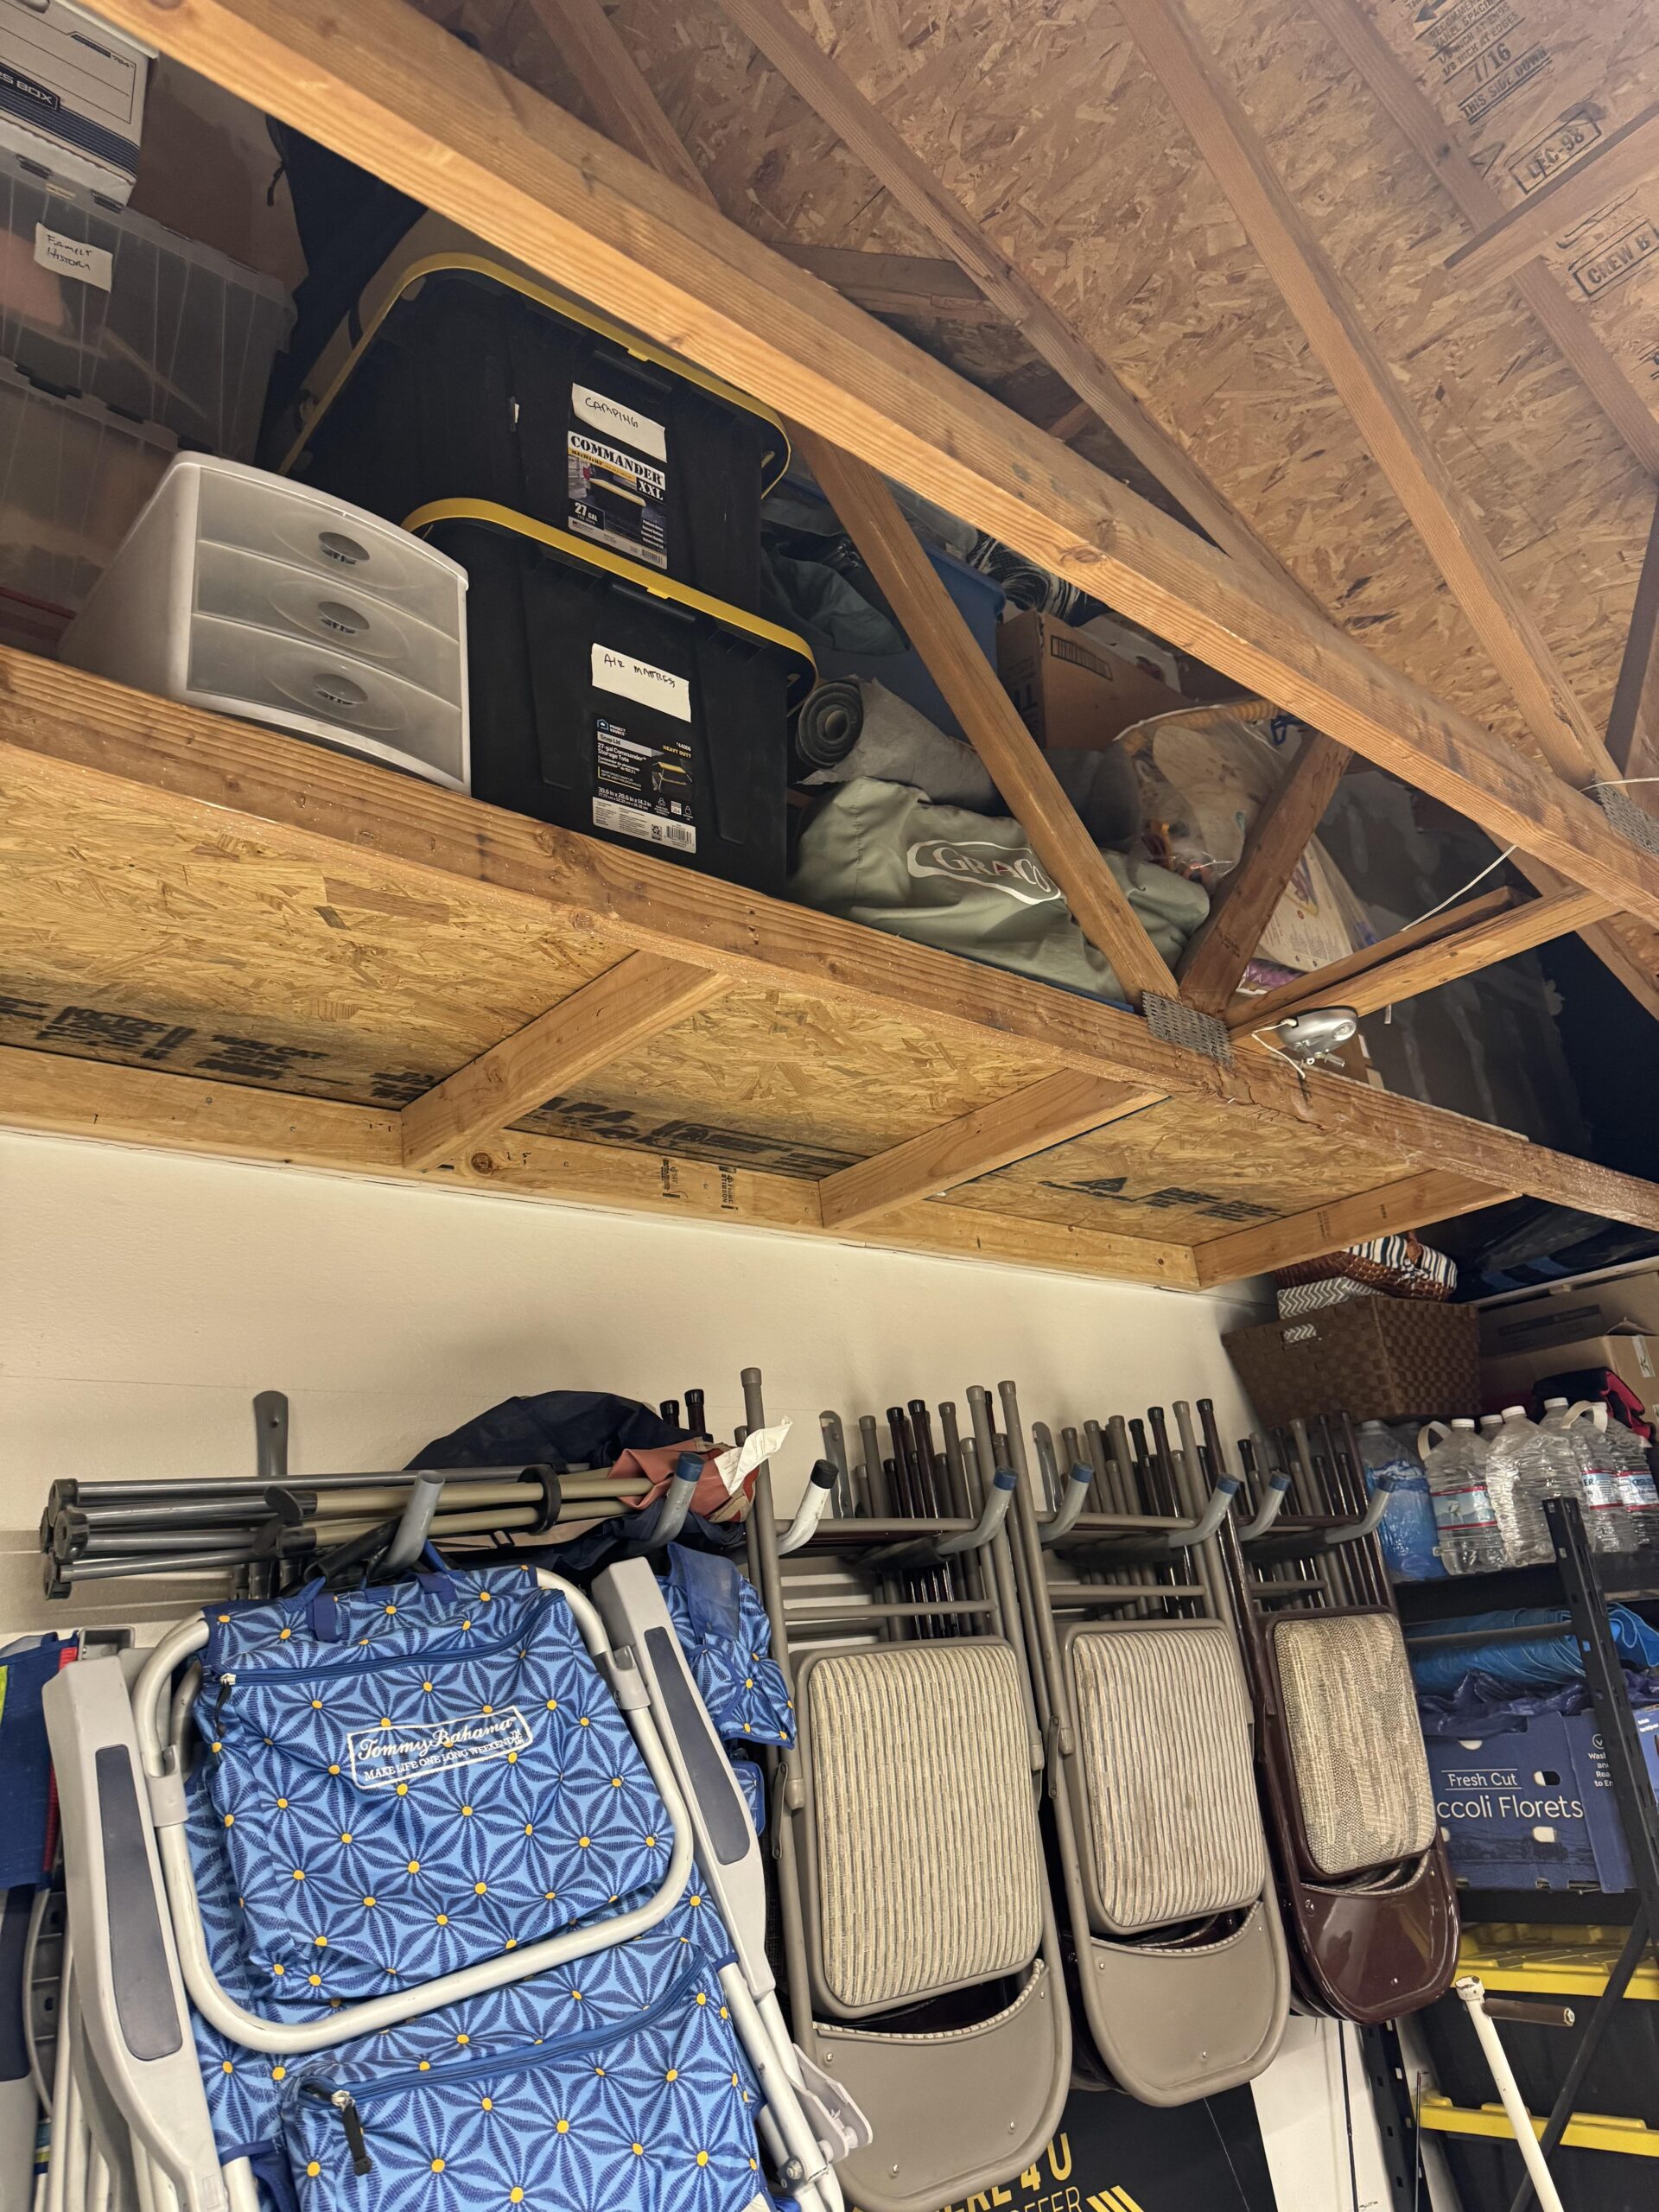
This storage platform has been suspended from engineered wood roof trusses. Engineered trusses are designed for specific loads and should not support additional storage unless the load has been included in the original truss design. Additional loading can overstress the truss system and should be evaluated by a qualified professional.
Learn More About Home Inspections
Explore more examples of defects found during home inspections, including Electrical Defects, Roofing Defects, Heating Defects, Insulation Defects and Thermal Imaging. These pages provide more examples and information from actual home inspections in Barrie and surrounding areas.
Call or Email to Book a Home Inspection
The Barrie Home Inspector is available 7 Days a Week for your convenience.
Inspection Areas
Barrie • Alliston • Angus • Innisfil • Wasaga Beach • Orillia • Midland • Penetanguishene